Architectural
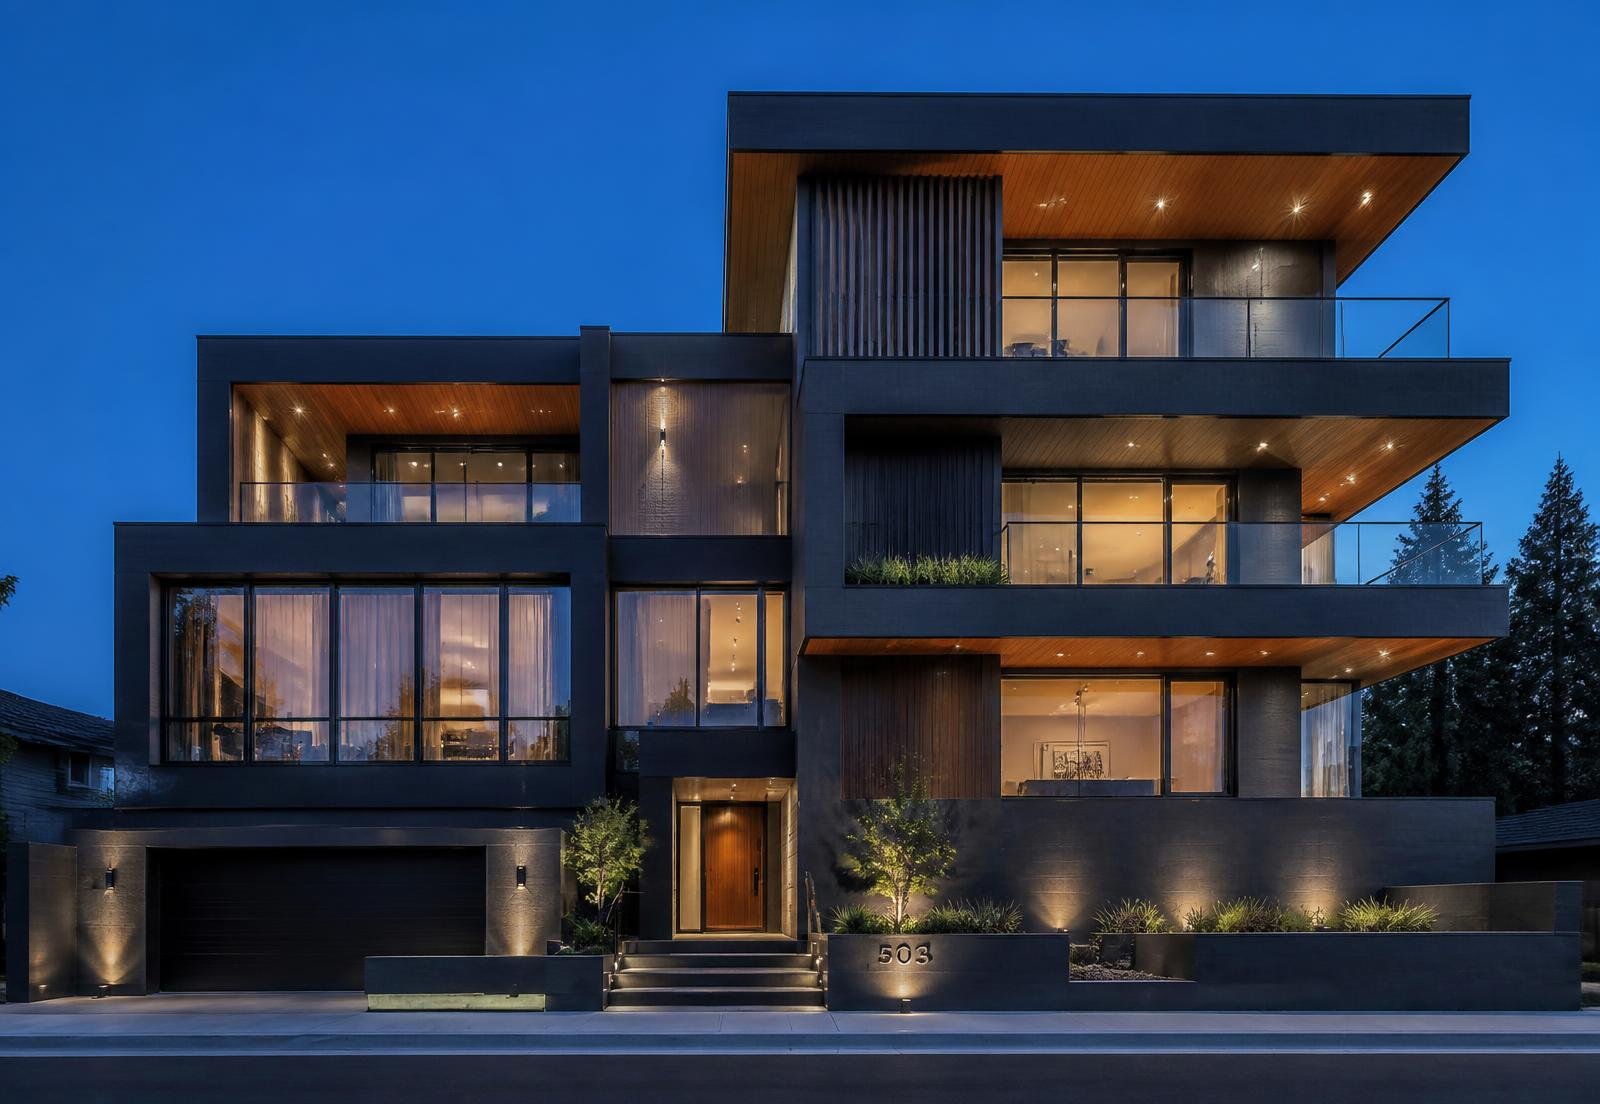
Contemporary Urban Residence - Concept
A multi-level urban residence in charcoal stone, glass and warm timber soffits, with cantilevered balconies and deep shaded openings.
Design approach
Rectangular forms stacked and offset to create shade, privacy and depth on a tight urban plot.
Construction approach
Careful coordination of concrete, cladding and glazing tolerances to keep lines sharp.
Key features
- Cantilevered balconies
- Timber soffits
- Full-height glazing
- Charcoal stone
Reference concept - not a completed project record
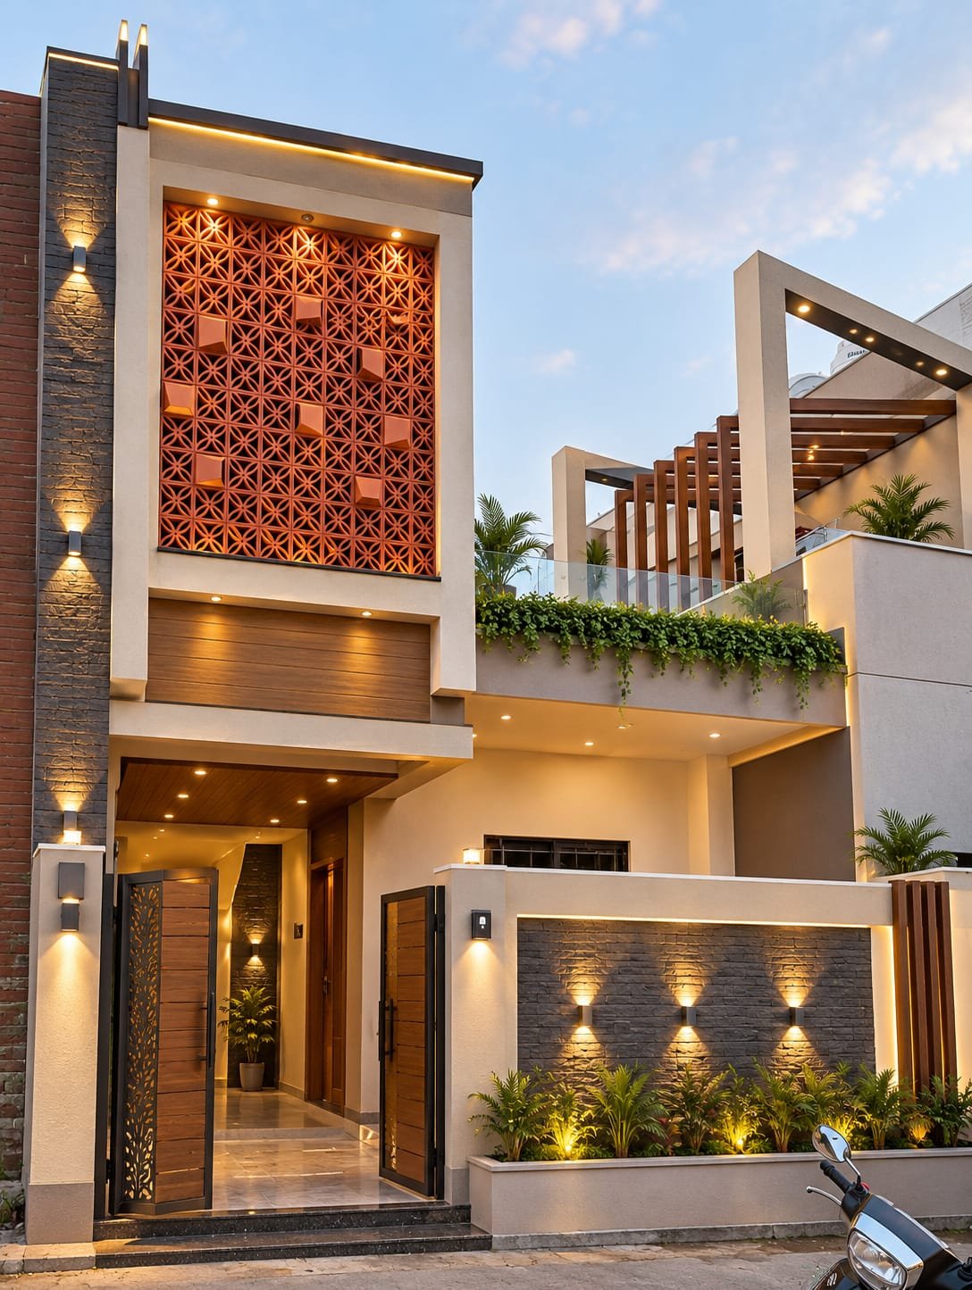
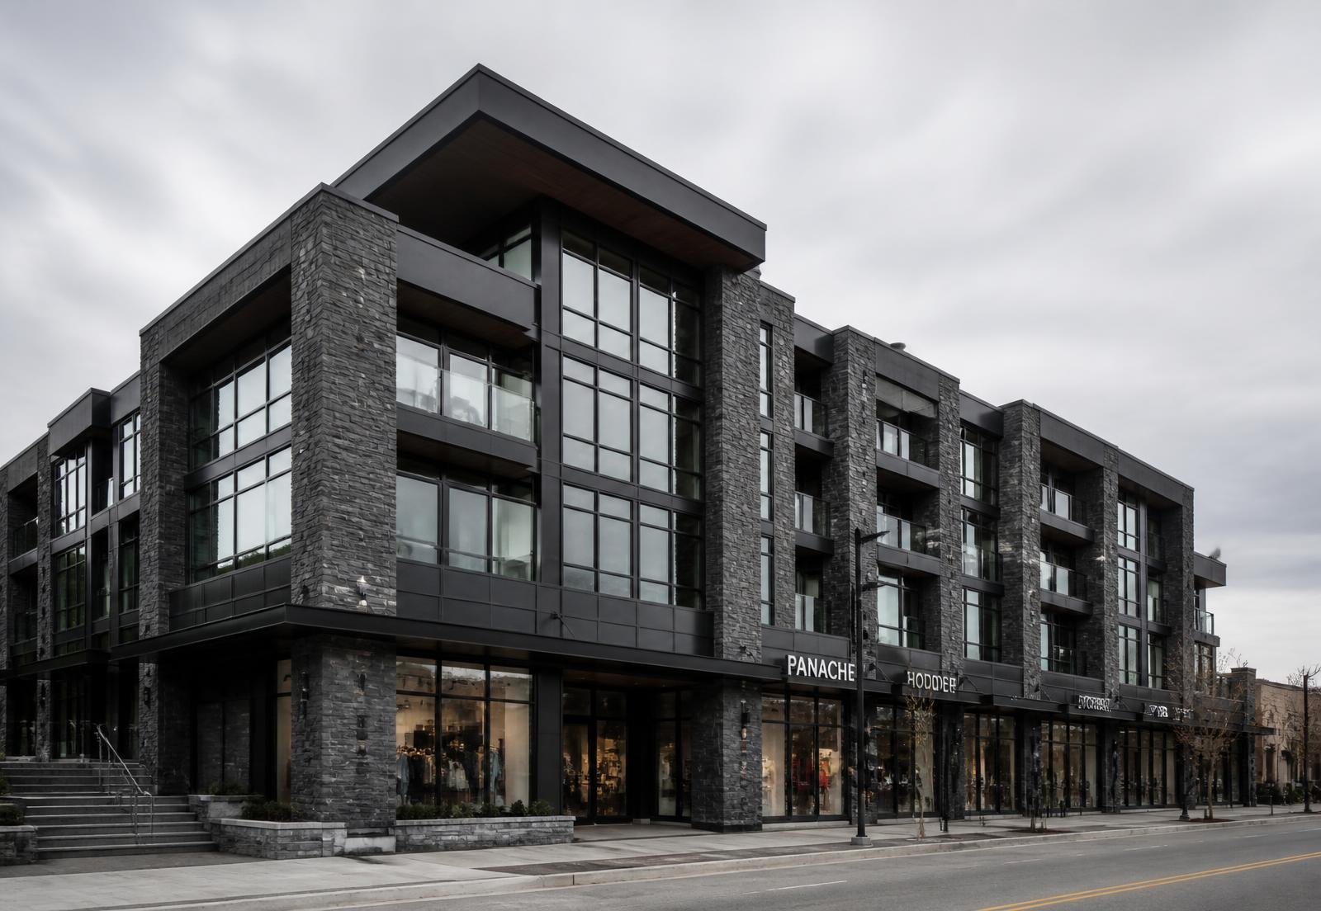
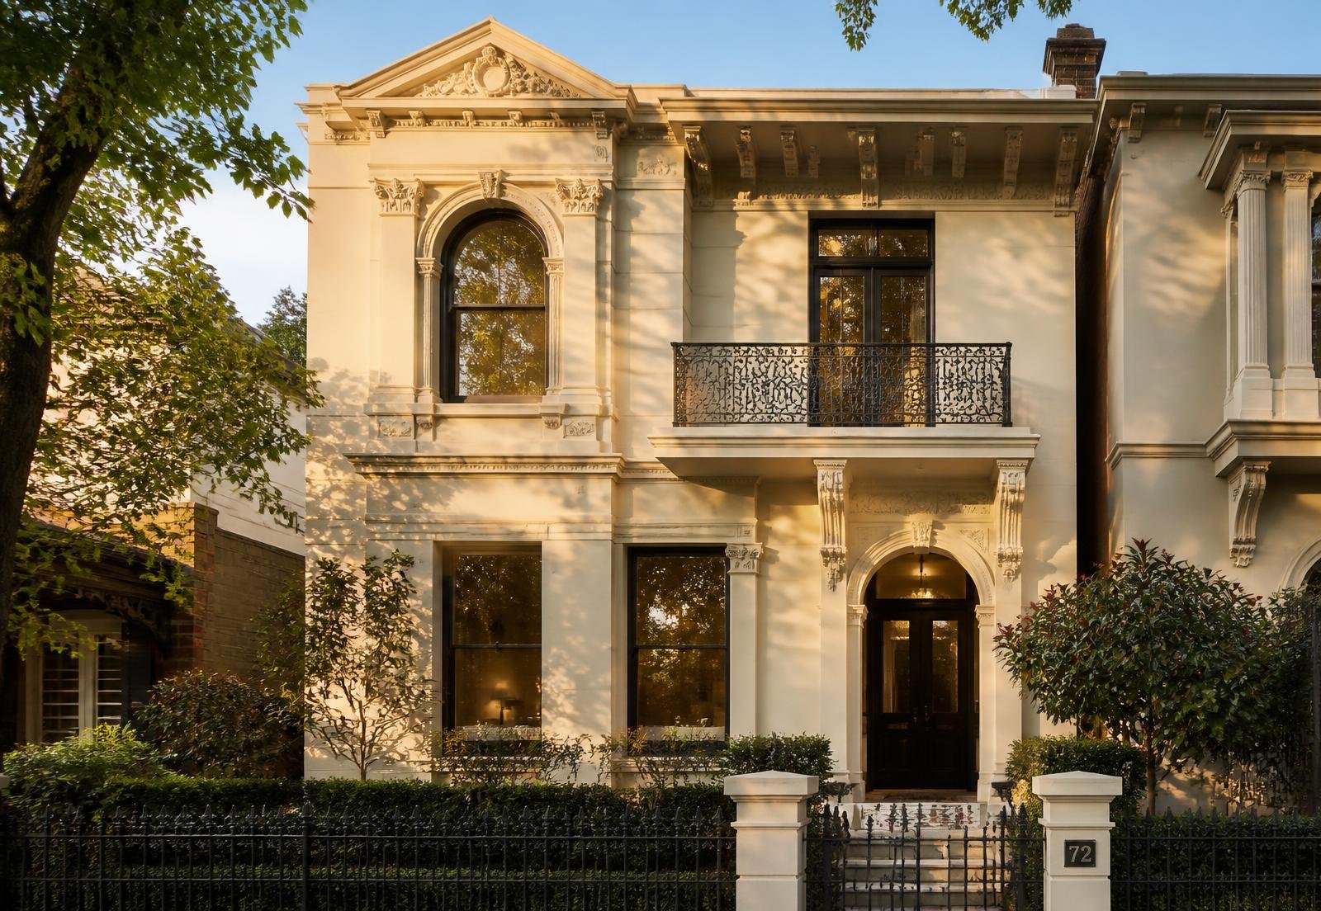
Gallery

Start a project
Let's build something that lasts
Share your site, drawings or a rough idea - we'll advise on feasibility, sequencing and what it takes to build it properly.