Commercial
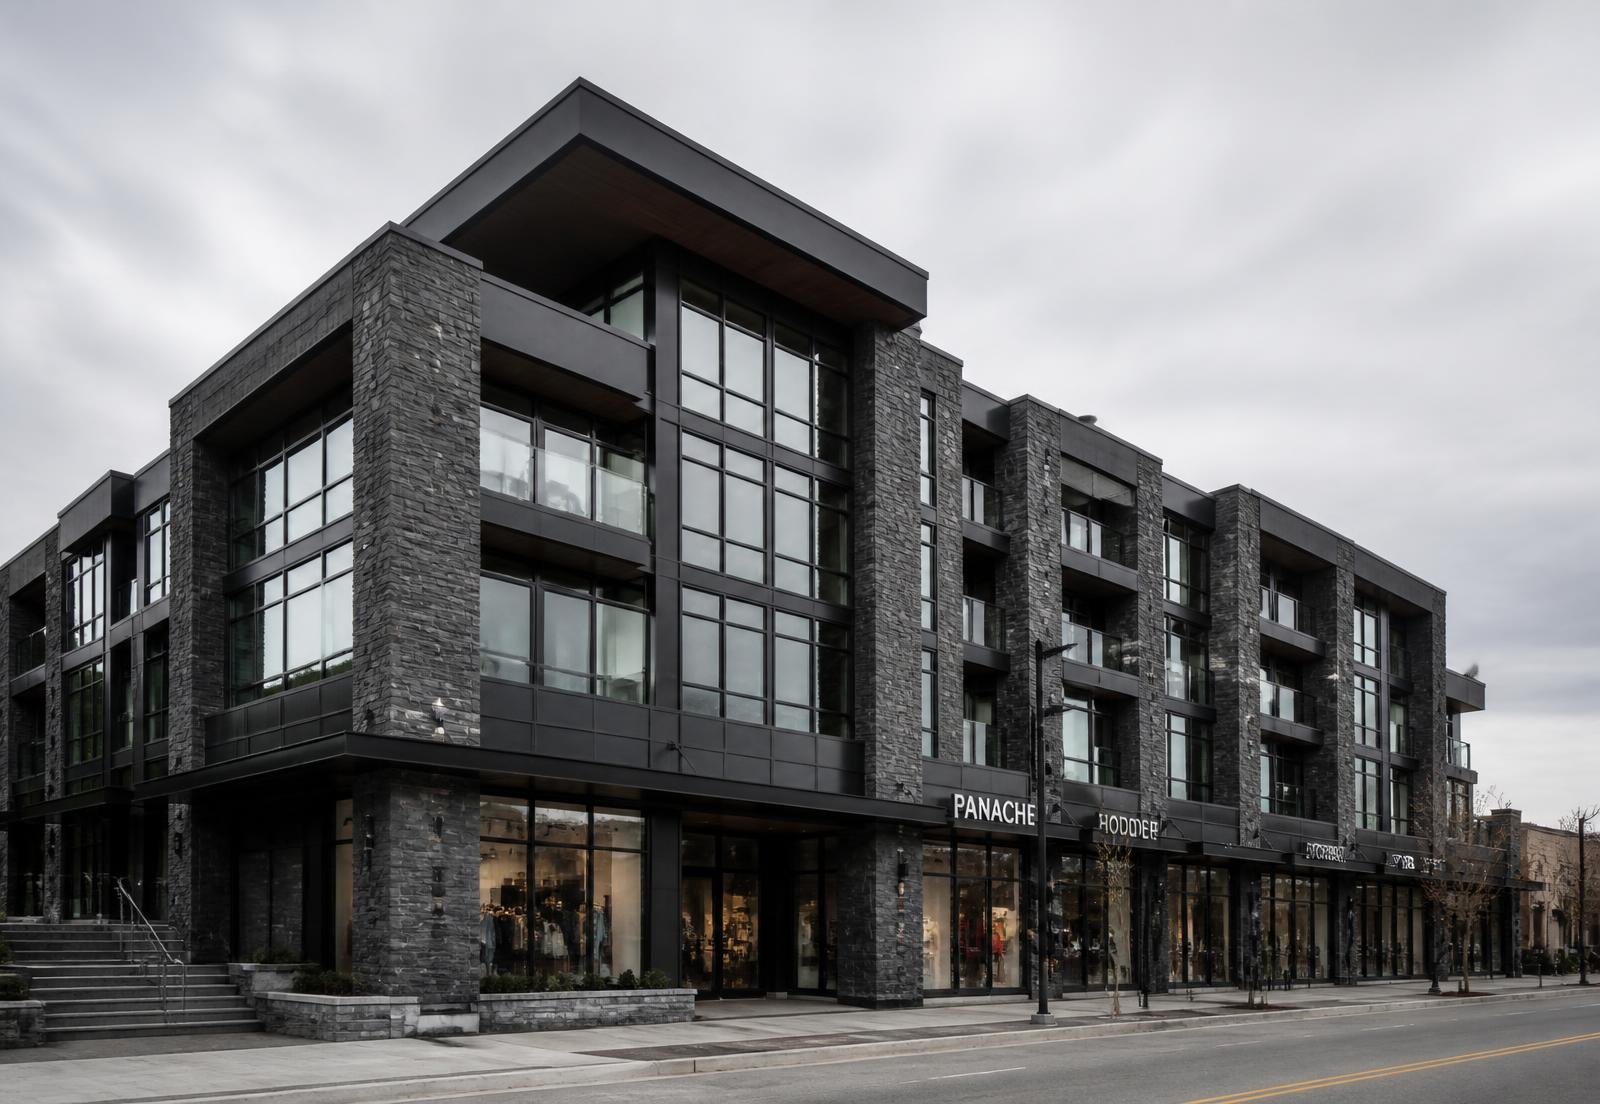
Commercial Development - Concept
A mixed-use commercial development with a stone-and-glass street elevation, active ground floor and efficient upper-level planning.
Design approach
A calm, repeating structural bay that gives the building presence without visual noise.
Construction approach
Programme-driven execution with staged handover and coordinated MEP services.
Key features
- Curtain-wall glazing
- Stone piers
- Active frontage
- Staged delivery
Reference concept - not a completed project record
Gallery

Start a project
Let's build something that lasts
Share your site, drawings or a rough idea - we'll advise on feasibility, sequencing and what it takes to build it properly.