Process
A disciplined path to handover
Six stages, each with clear deliverables, approvals and quality checks.
From first conversation to final handover
A six-stage sequence that keeps design intent, budget and quality aligned.
- 01
DISCOVER
Understand the client's requirements, site and vision.
- 02
PLAN
Develop the design, scope, budget and execution strategy.
- 03
DESIGN
Translate the vision into architectural and construction documentation.
- 04
BUILD
Execute the project with quality control and coordinated supervision.
- 05
REFINE
Complete finishing, inspections and final detailing.
- 06
DELIVER
Hand over a finished space ready for the next chapter.
Drawings translated with precision
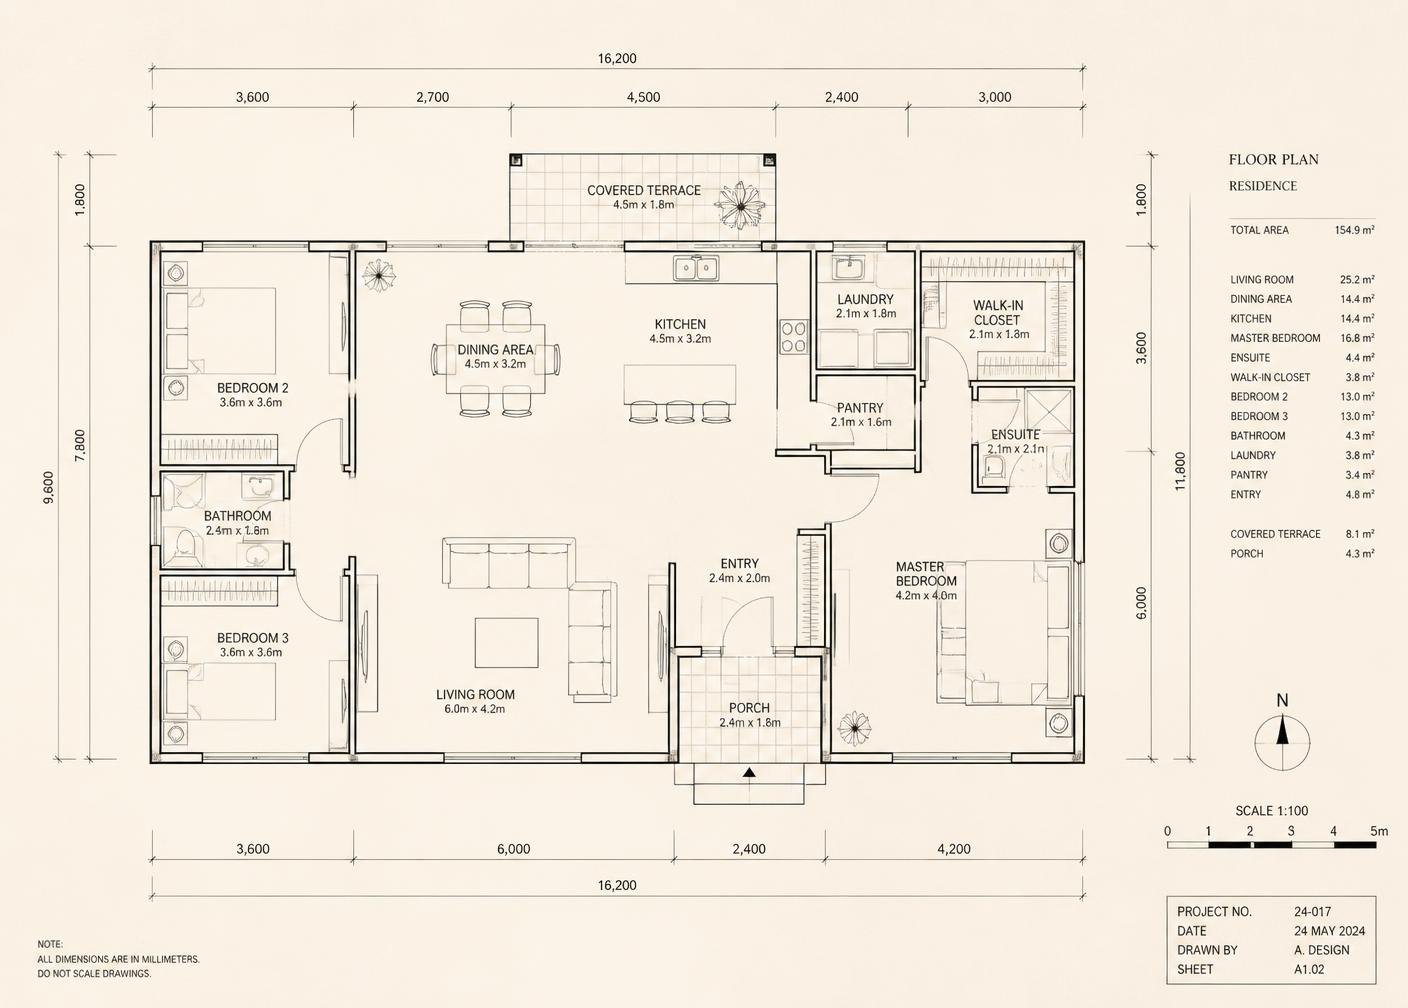
Every project begins on paper: layouts, levels, service routes and finishing details resolved before the first pour. On site, that documentation becomes the reference for structure, joinery and finishing, so what is built matches what was designed.
- Coordinated documentation
- Structural planning
- Material specification
- Site quality control

Let's build something that lasts
Share your site, drawings or a rough idea - we'll advise on feasibility, sequencing and what it takes to build it properly.